
Open House Sun, Sep 13th 01:00 PM - 03:00 PM
Address
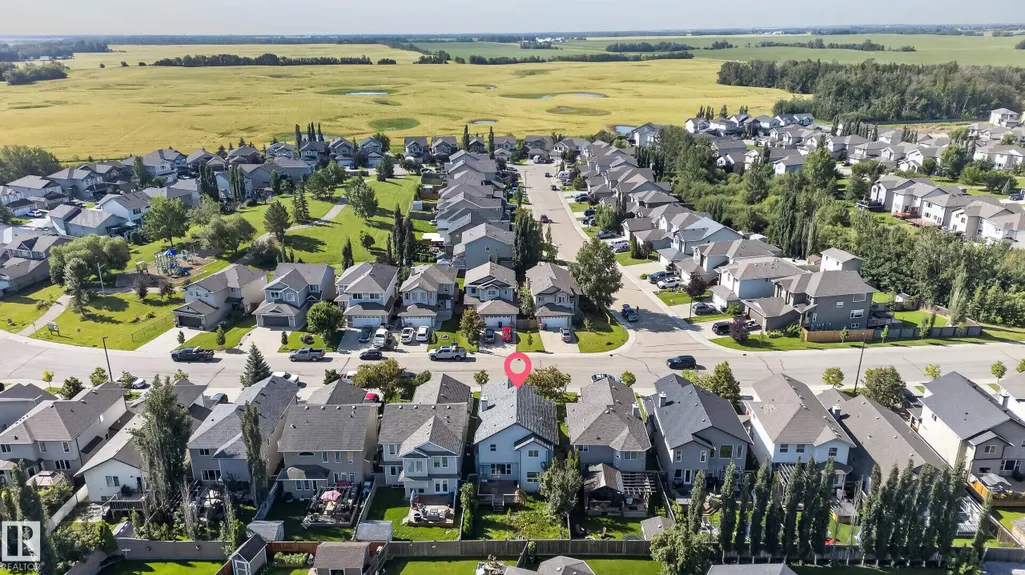
1315 Westerra Dr, Stony Plain, AB
Price
$ 550,000
Open House Sun, Sep 13th 01:00 PM - 03:00 PM
Property Attributes
- ID#E4504128
- TypeSingle Family
- Listing Status Active
- CityStony Plain
- AreaParkland
- NeighbourhoodWesterra
- Postal CodeT7Z 0B2
- Style2 Storey
- Year Built2007
- Price$ 550,000
- Bedrooms3
- Full Bathrooms3
- Half Bathrooms1
- Sqr Footage1964
Data Source:
REALTORS® Association Of Edmonton - RAE
Property Description
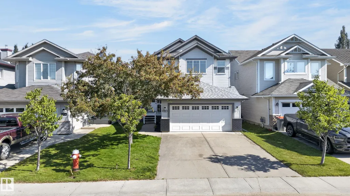
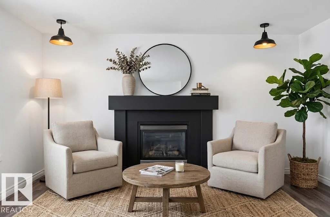
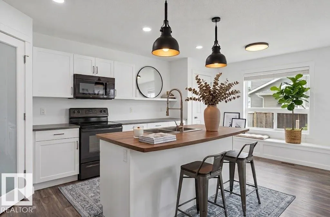
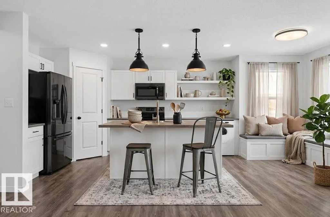
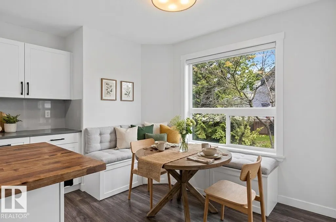
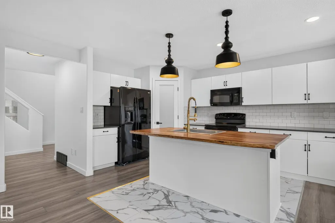
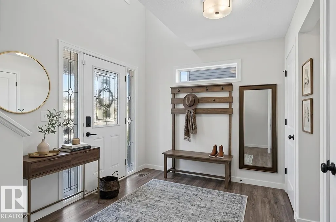
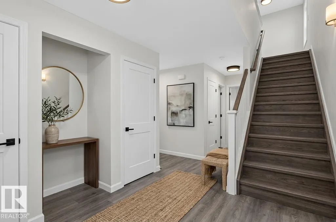
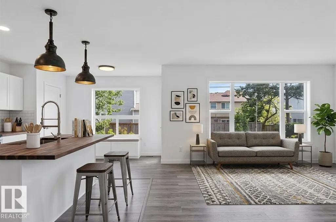
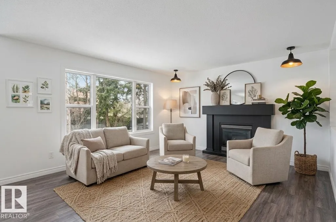
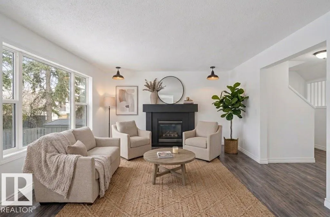
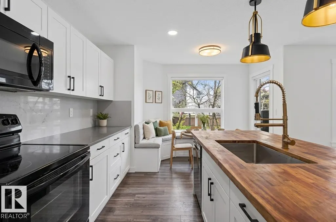
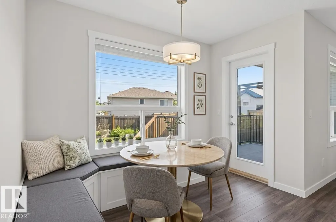
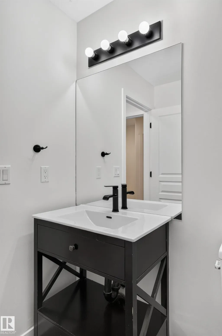
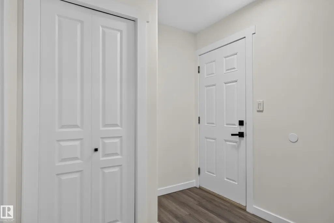
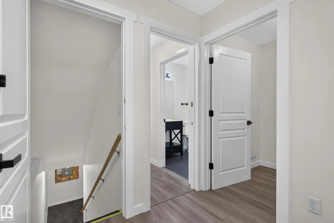
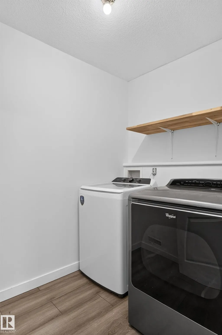
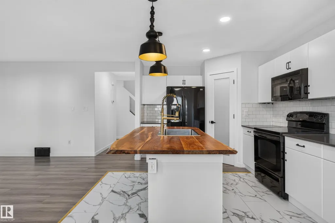
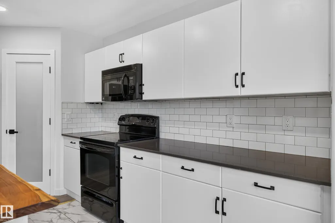
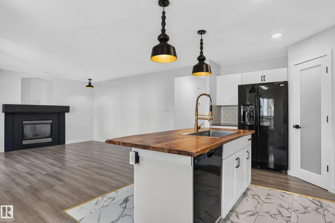
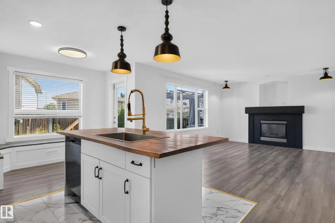
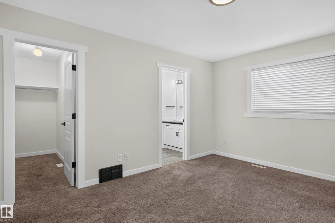
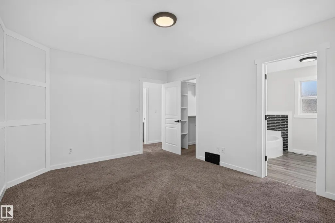
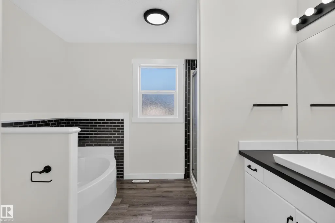
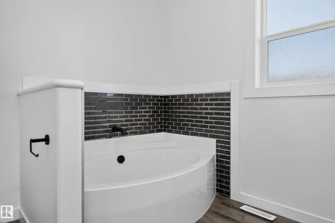
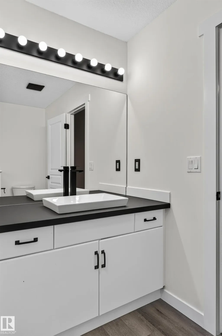
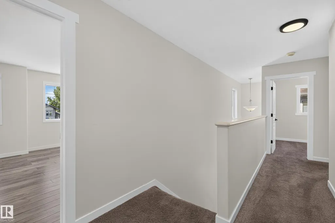
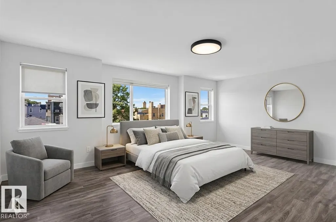
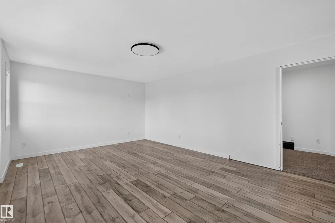
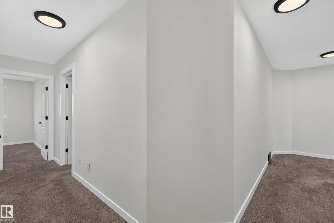
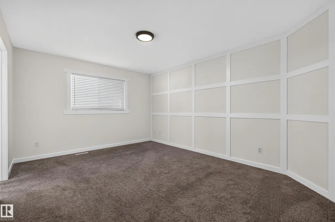
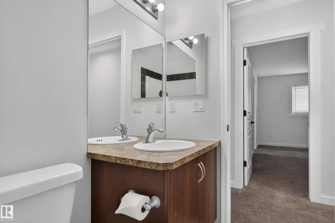
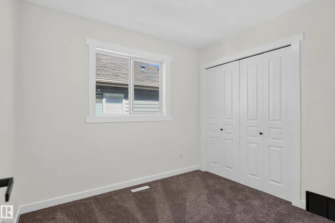
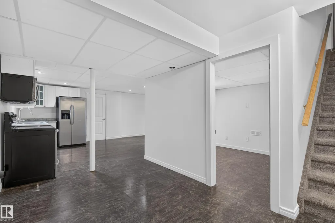
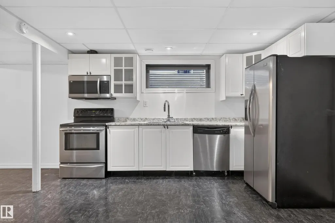
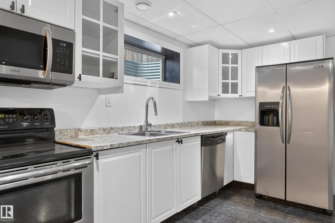
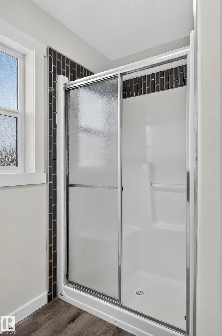
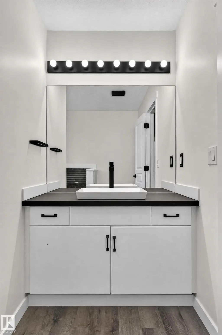
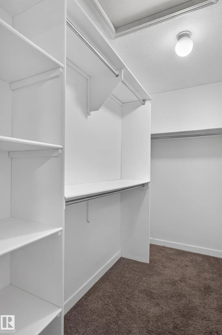
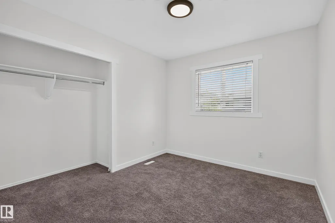
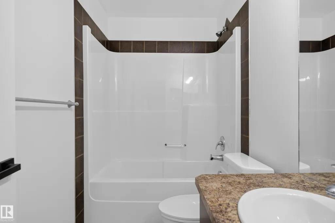
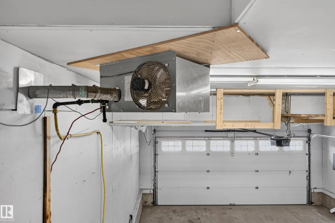
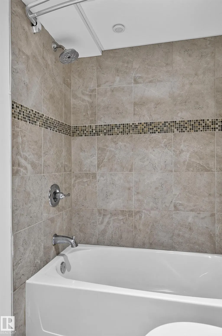
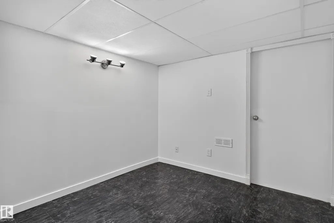
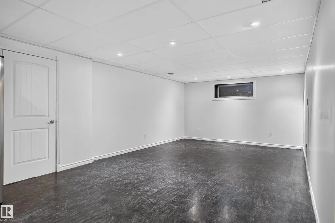
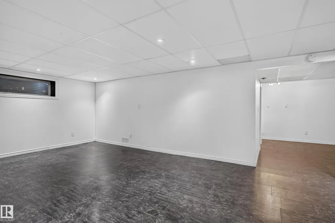
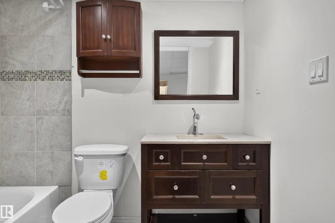
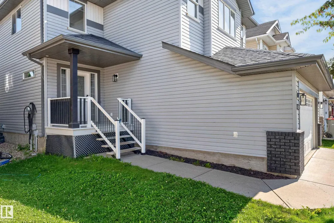
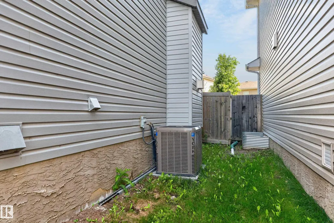
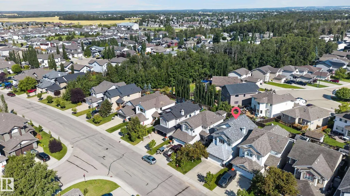
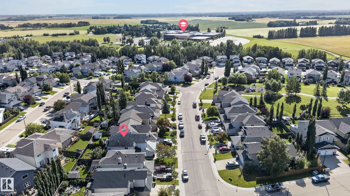
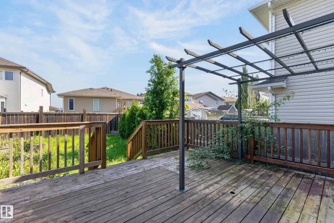
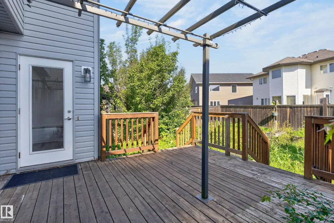
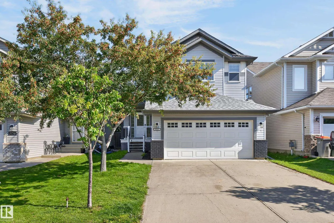
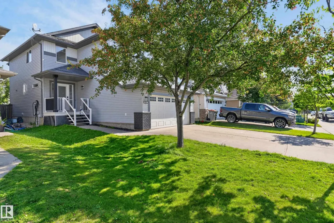
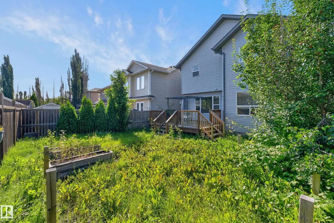
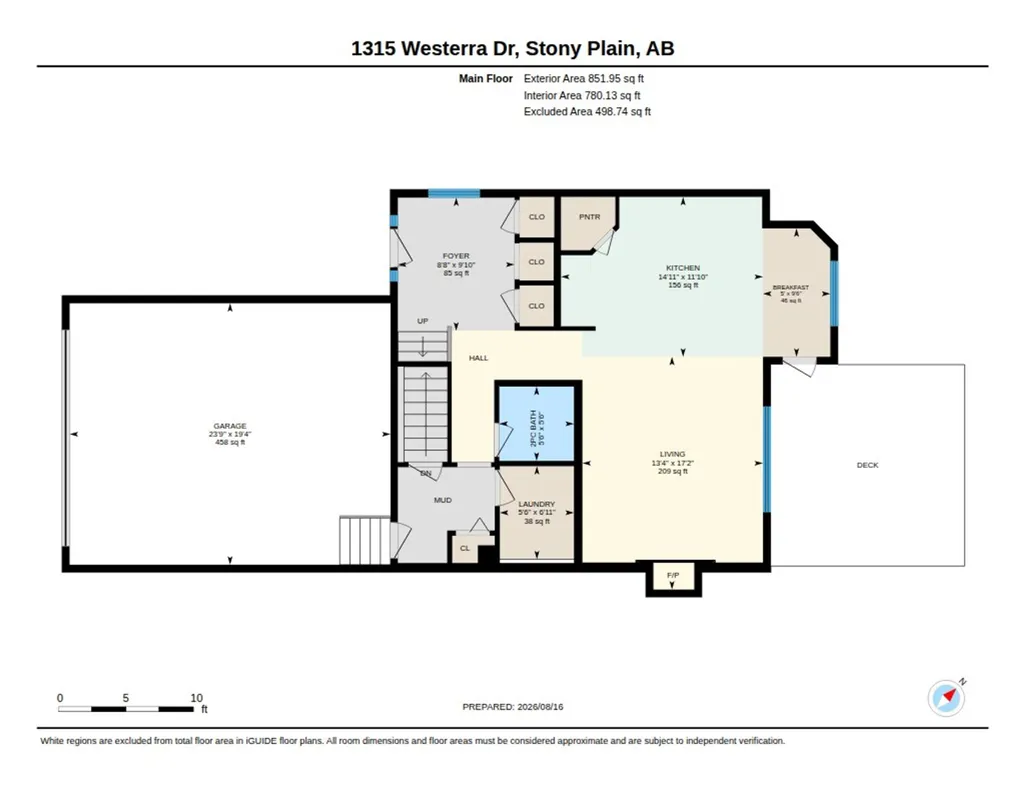
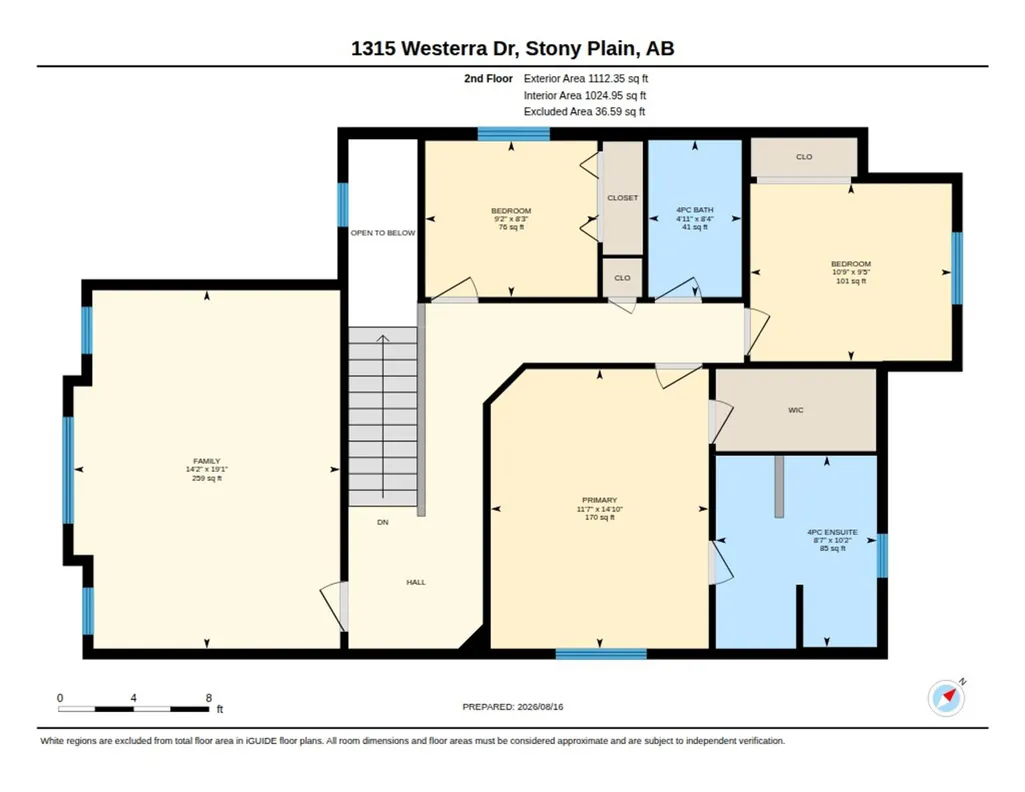
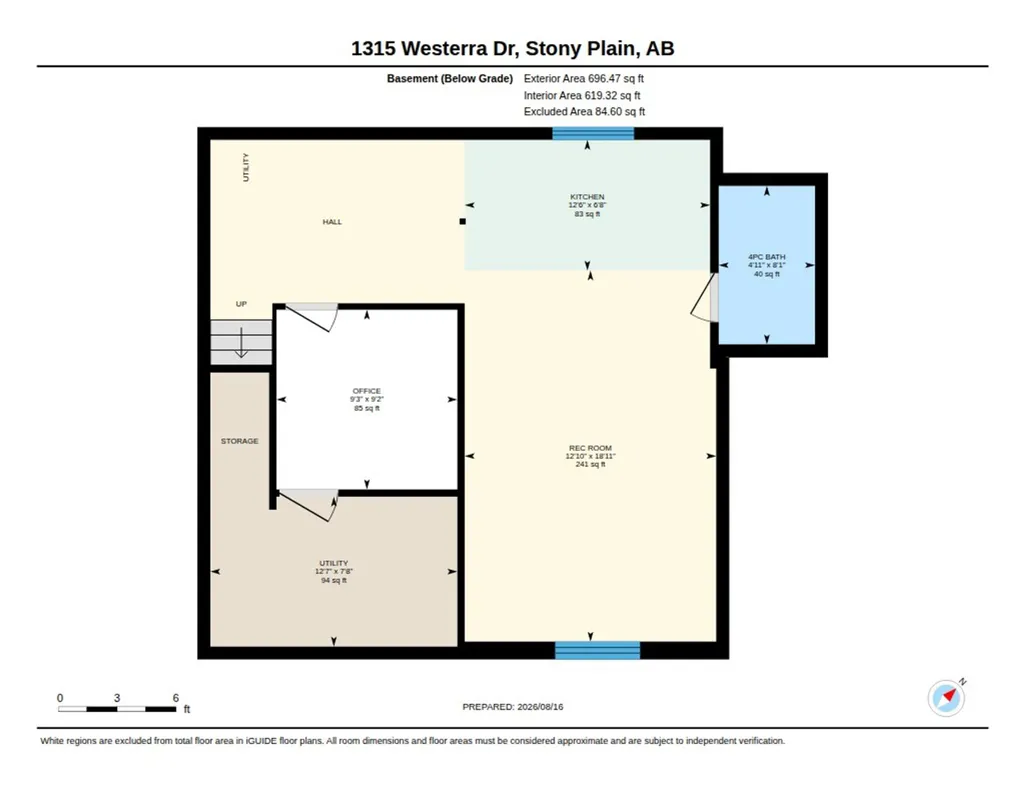
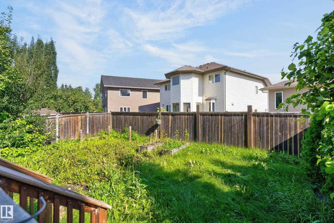
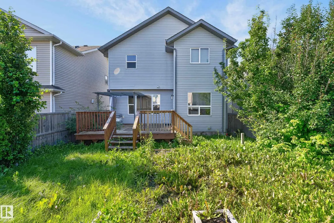
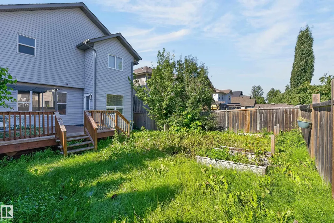
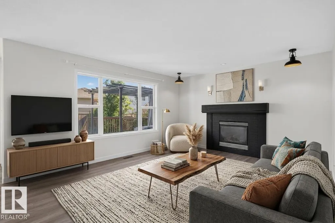
Okay, Here’s the Deal! Freshly painted top to bottom, this fully finished 2-storey home in Stony Plain’s desirable Westerra community is ready for you to move right in! From the moment you step into the expansive foyer, you’ll love the open, bright feel. The heart of the home is an open-concept great room anchored by a standout "live edge" island kitchen and a cozy fireplace family room. Step outside to your private backyard with a large deck—perfect for outdoor entertaining and summer relaxing! Upstairs features a massive bonus room plus four generous bedrooms, including a spacious primary retreat with a full soaker tub ensuite. Need flex space or secondary living? A separate entrance directly off the double attached garage leads to a fully finished basement complete with a second kitchen/bar area, 4th full bath, extra bedroom space, and theatre room! Central A/C included—this Westerra gem truly has it all! Virtual Staging photos
* Sold date and price as reported on the RAE's MLS® System.
| Elementary School | High School |
|---|---|
| High Park School Elementary School | Memorial Composite High High School |
General Features
| Living Area | 1964.32 |
|---|---|
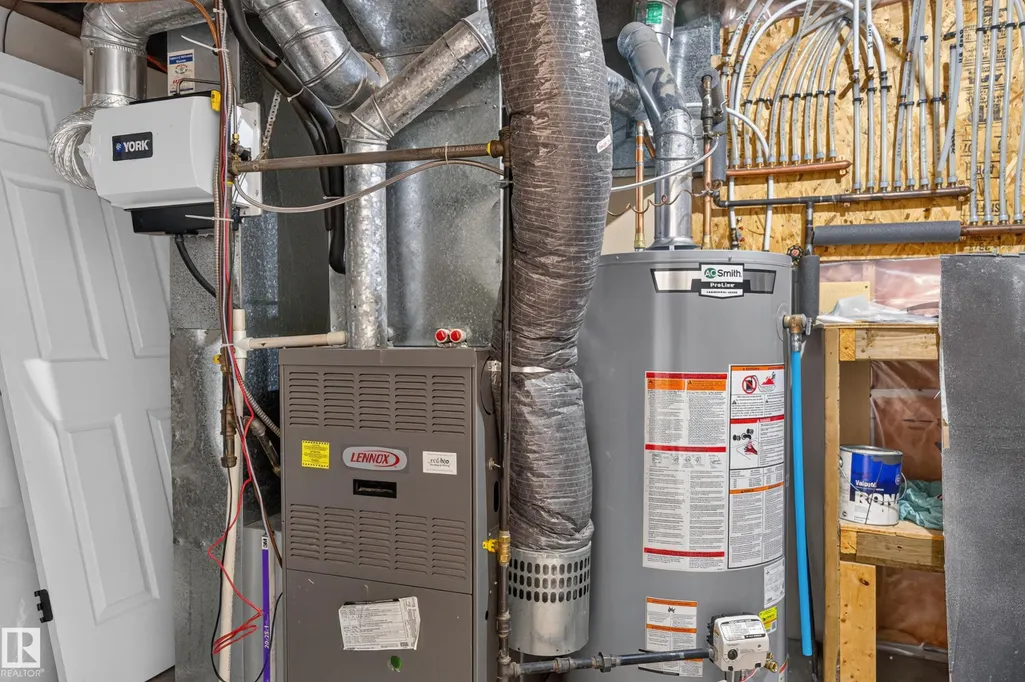
| Heating | Forced Air-1,Natural Gas |
| Roof | Asphalt Shingles |
| Appliances | Air Conditioning-Central,Dishwasher-Built-In,Garage Control,Garage Opener,Microwave Hood Fan,Refrigerator,Stove-Electric,Washer,Refrigerators-Two,Stoves-Two,Dishwasher-Two |
| Zoning | Zone 91 |
| Architectural Style | 2 Storey |
| Construction Materials | Wood,Vinyl |
| Year Built | 2007 |
| Levels | 3 |
| Property Subtype | Detached Single Family |
| Ownership | Private |
| Parcel Number | 0031995690 |
| Community Features | On Street Parking,Air Conditioner,Deck,No Animal Home,No Smoking Home |
| Property Type | Residential |
| Facing Direction | South |
| Garage Y/N | true |
| Full Baths | 3 |
| Status | Active |
| High School | Memorial Composite High |
| City | Stony Plain |
| MLS Area | Westerra |
| Elementary School | High Park School |
| Living Area Units | Square Feet |
| Standard Status | Active |
| Virtual Tour | https://youriguide.com/1315_westerra_dr_stony_plain_ab/ |
| Lot Shape | Rectangular |
| Restrictions | None Known |
| Primary Property Type | Single Family |
| Legal Block | 5 |
| Title to Land | Fee Simple |
Interior Features
| Interior Amenities | ensuite bathroom |
|---|---|
| Basement | Full,Finished |
| Flooring | Carpet,Laminate Flooring,Vinyl Plank |
| Fireplace Features | Brick Facing |
| Kitchen Level | Main |
| Heating Y/N | true |
| Fireplace Y/N | true |
| Half Baths | 1 |
| Total Bedrooms | 3 |
| Grade Level Entry Y/N | Yes |
| Living Room Level | Main |
| Room Type | LivingRoom,DiningRoom,Kitchen,FamilyRoom,MasterBedroom,Bedroom2 |
| Dining Room Dimensions | 9.5x5.0 |
| Kitchen Dimensions | 11.8x14.9 |
| Living Room Dimensions | 17.2x13.3 |
| Bedroom 2 Dimensions | 8.3x9.2 |
| Family Room Level | Upper |
| Dining Room Level | Main |
| RoomFamilyRoomDimensions | 19.0x14.2 |
| RoomMasterBedroomDimensions | 14.9x142.7 |
Exterior Features
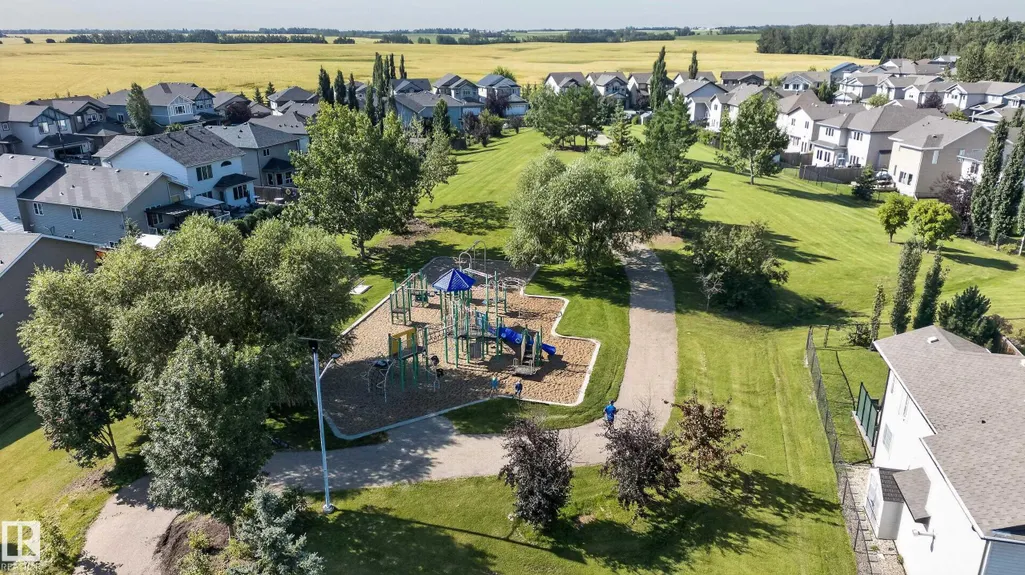
| Exterior Amenities | Cross Fenced,Fenced,Flat Site,Golf Nearby,Landscaped,Level Land,Picnic Area,Playground Nearby,Public Swimming Pool,Public Transportation,Schools,Shopping Nearby,Vegetable Garden |
|---|---|
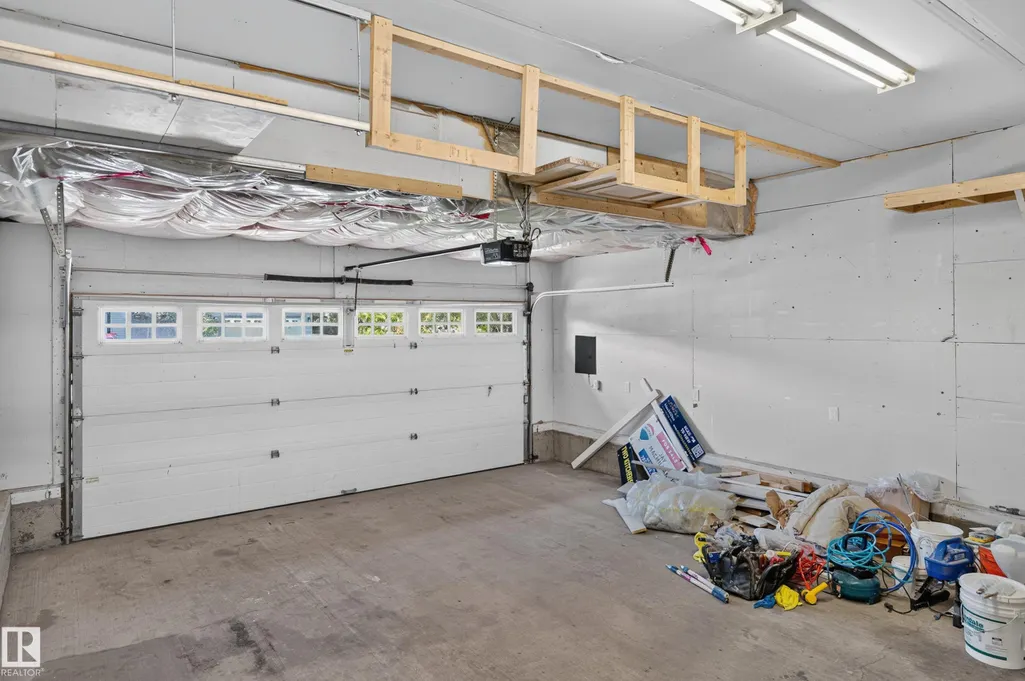
| Parking Features | Double Garage Attached |
| Lot Size Area | 375.24 |
| Foundation Details | Concrete Perimeter |
Amenities
- Views
- New Construction
- Adult 55+
- Lease To Own
- No Strata Fees
- Furnished
- Primary On Main
- Air Conditioning
- Seller Finance
- Green
- Fixer Upper
- Horse
- Golf
- Fireplace
- Deck
- Garage
- Basement
- Pool
Property vs Single Family Average in T7Z 0B2
Statistics provided by Inside Real Estate
Price
Year Built
In The Neighbourhood
Open House
Stony Plain
$ 539,900
- Type
- Single Family
 Listed by Dan J Kiryluk of Royal LePage Noralta Real Estate
Open House
Stony Plain
$ 534,900
- Type
- Single Family
Listed by Steven Bruner of Homes & Gardens Real Estate Limited
Open House
Stony Plain
$ 750,000
- Type
- Single Family
Listed by Elaine L Reaper of RE/MAX PREFERRED CHOICE