
Open House Sun, Sep 13th 01:00 PM - 03:00 PM
Address
1636 Westerra Av, Stony Plain, AB
Price
$ 539,900
Open House Sun, Sep 13th 01:00 PM - 03:00 PM
Property Attributes
- ID#E4500020
- TypeSingle Family
- Listing Status Active
- CityStony Plain
- AreaParkland
- NeighbourhoodWesterra
- Postal CodeT7Z 0H3
- Style2 Storey
- Year Built2011
- Price$ 539,900
- Bedrooms4
- Full Bathrooms3
- Half Bathrooms1
- Sqr Footage1957
Data Source:
REALTORS® Association Of Edmonton - RAE
Property Description
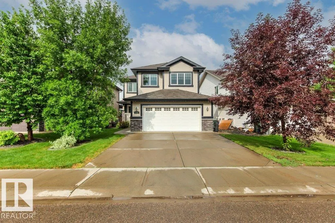
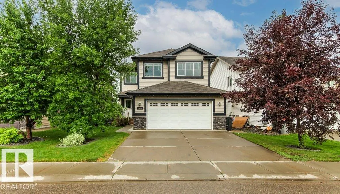
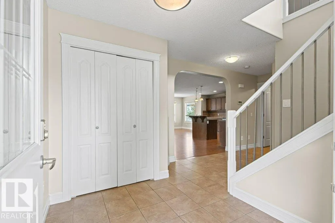
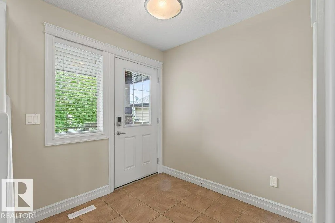
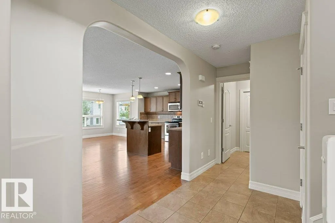
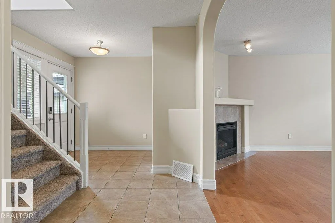
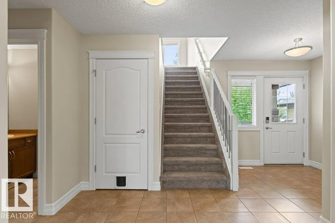
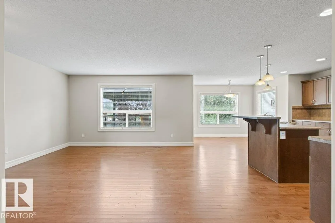
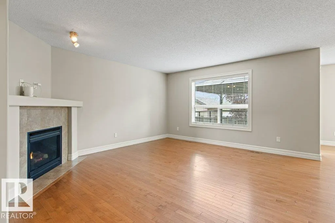
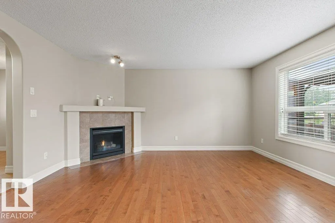
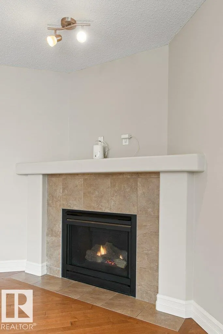
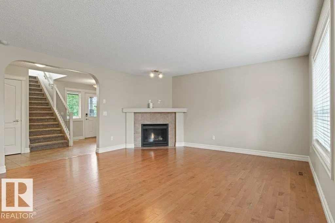
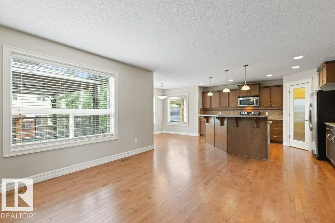
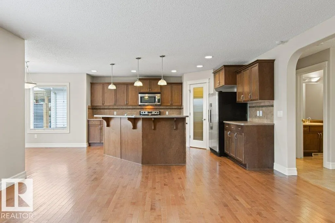
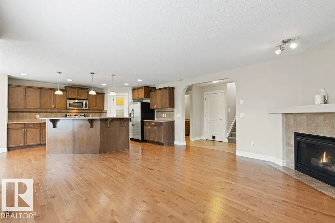
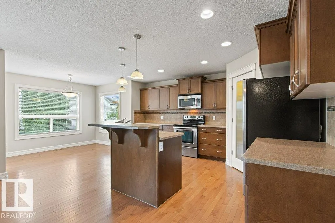
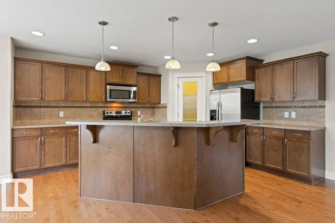
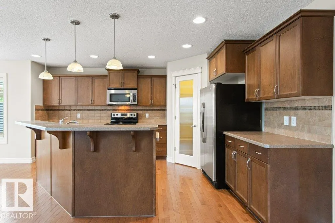
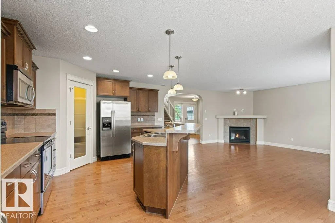
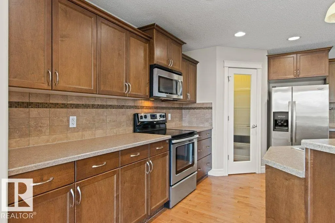
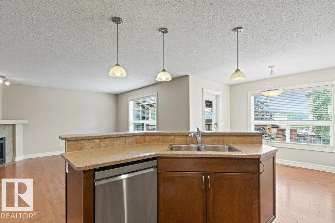
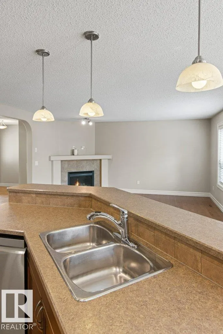
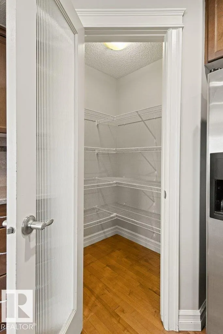
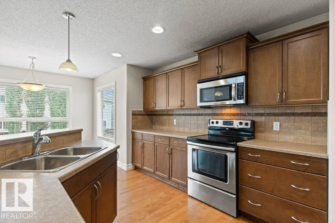
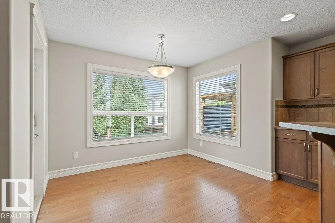
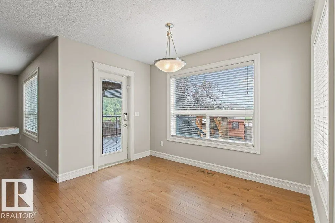
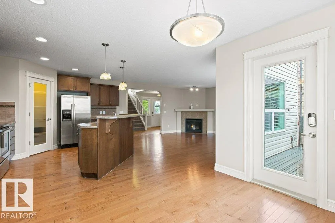
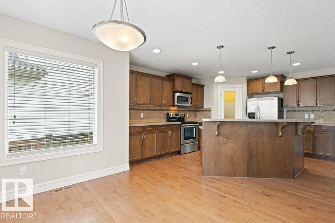
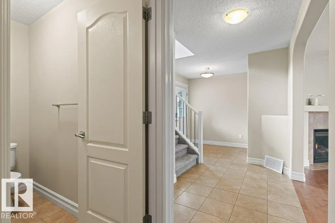
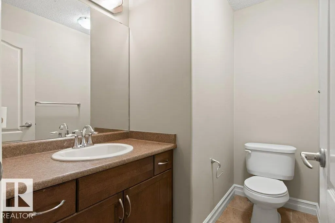
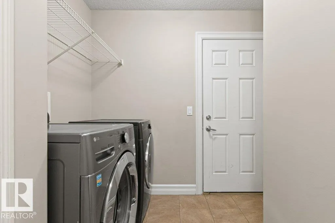
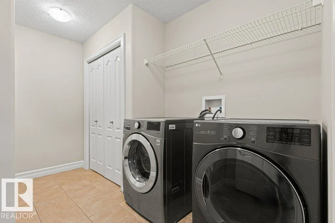
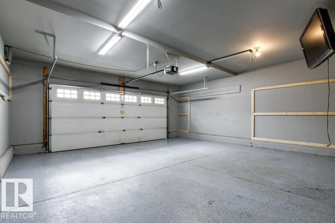
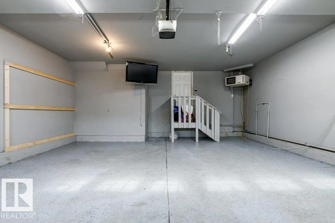
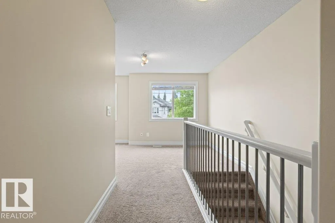
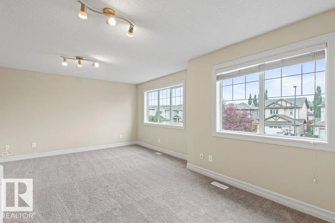
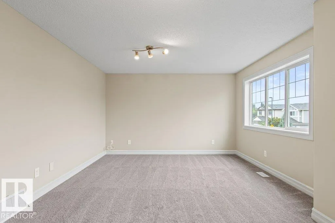
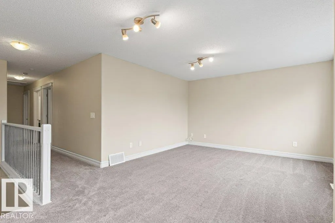
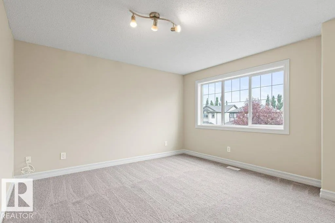
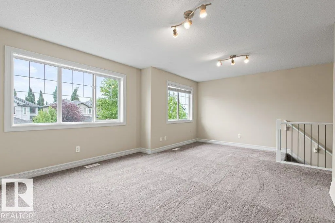
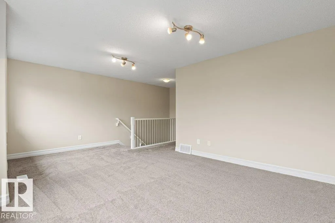
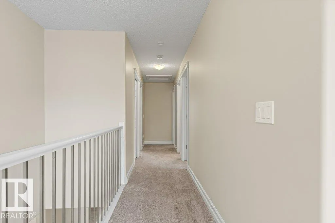
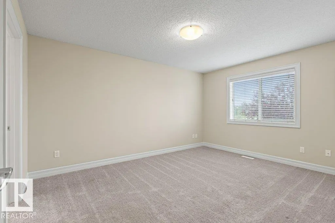
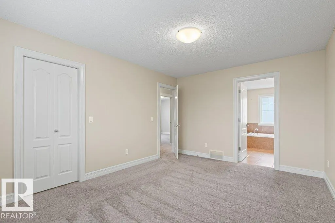
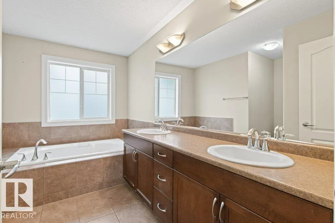
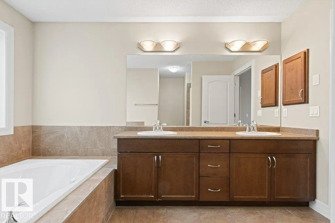
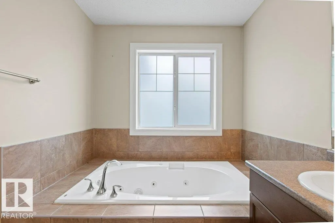
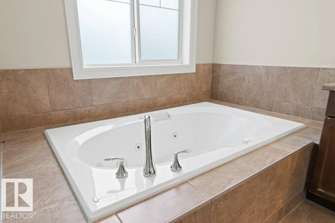
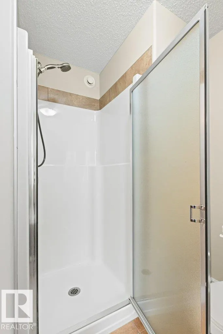
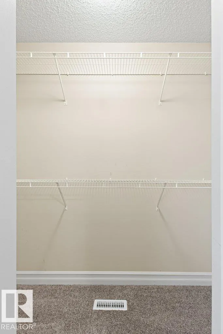
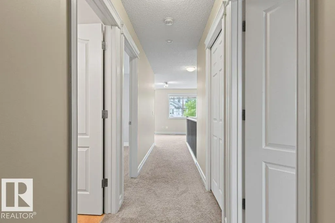
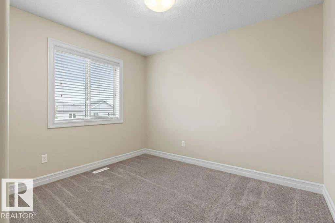
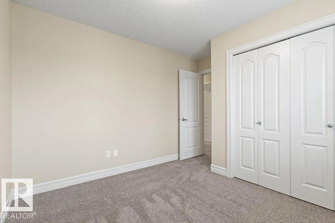
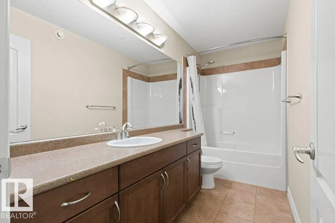
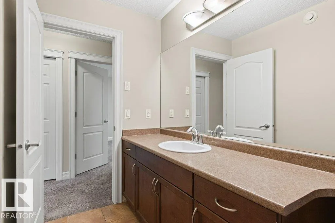
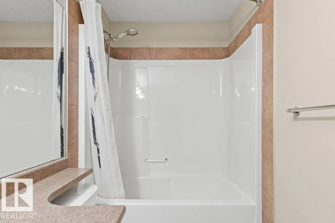
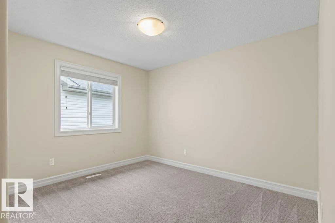
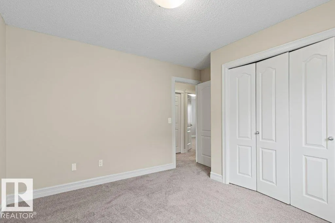
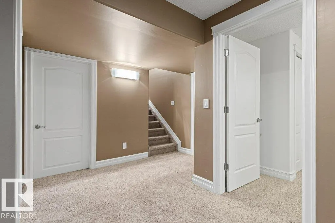
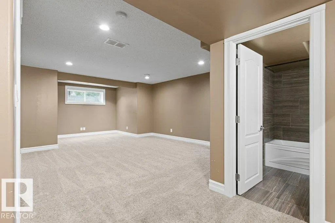
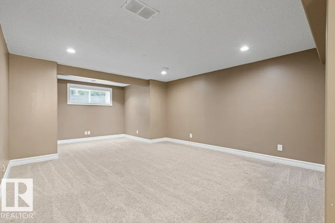
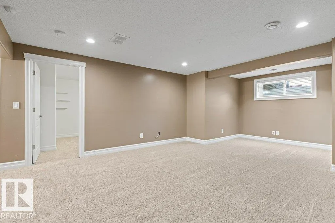
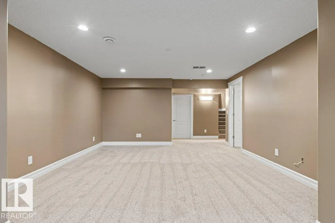
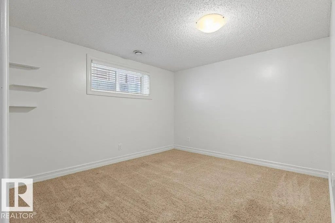
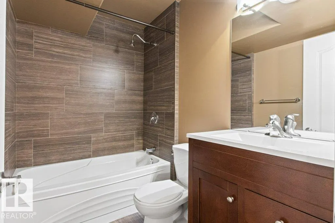
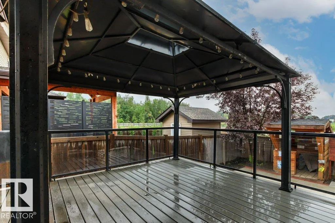
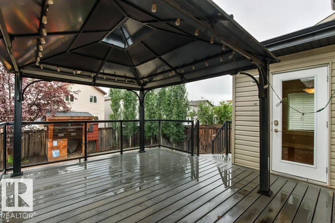
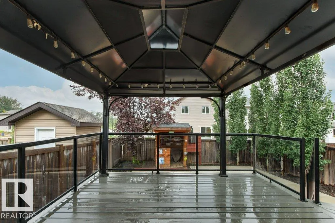
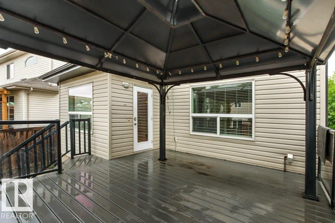
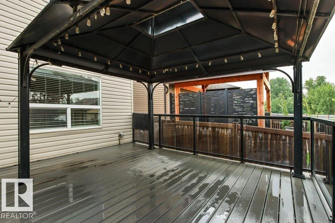
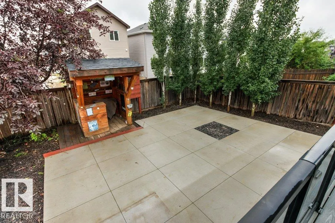
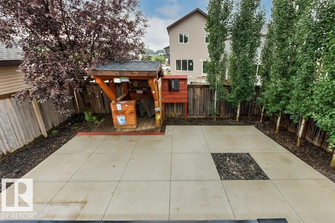
OUTSTANDING! FULLY FINISHED! ONE OF A KIND BACK YARD! WELCOME TO 1636 WESTERRA AVE. THIS INCREDIBLE FULLY FINISHED 2 STORY HAS ALMOST 3000 SQ FT OF LIVING SPACE, 4 BEDROOMS, AND 4 BATHROOMS. THE STYLISH KITCHEN HAS A CORNER PANTRY, MAPLE CABINETRY, A WATERED ISLAND WITH RAISED EATING BAR, AND STAINLESS APPLIANCES. DINING AREA IS OPEN TO KITCHEN WITH SINGLE DOOR DECK ACCESS. SPACIOUS LIVING AREA IS PERFECT FOR ENTERTAINING WITH A CORNER GAS FIREPLACE. MAIN FLOOR ALSO HAS A LARGE MUD ROOM, MAIN FLOOR LAUNDRY, AND A HALF BATH. UPPER LEVEL HAS A MASSIVE PRIMARY BEDROOM WITH 5 PIECE ENSUITE, WALK-IN CLOSET, SHOWER, DOUBLE SINKS AND TUB. THE UPPER LEVEL ALSO HAS A FULL BATH, 2 ADDITIONAL BEDROOMS, AND A BONUS ROOM. BASEMENT IS FINISHED WITH A FAMILY ROOM WITH CARPET FLOORS, BATHROOM, AND BEDROOM. LANDSCAPED BACKYARD HAS CUSTOM DECKING, CUSTOM CONCRETE PATIOS, A GAZEBO, AND A DRY BAR. GARAGE IS 24X22', HEATED, AND HAS A TV. HOME HAS CENTRAL AC, IS NEWLY PAINTED, AND IS READY FOR IMMEDIATE OCCUPANCY.
* Sold date and price as reported on the RAE's MLS® System.
General Features
| Living Area | 1957 |
|---|---|
| Heating | Forced Air-1,Natural Gas |
| Roof | Asphalt Shingles |
| Appliances | Air Conditioning-Central,Dryer,Garage Control,Garage Opener,Microwave Hood Fan,Refrigerator,Storage Shed,Stove-Electric,Vacuum System Attachments,Washer,Window Coverings,Garage Heater |
| Zoning | Zone 91 |
| Architectural Style | 2 Storey |
| Construction Materials | Wood,Vinyl |
| Year Built | 2011 |
| Levels | 3 |
| Property Subtype | Detached Single Family |
| Ownership | Private |
| Parcel Number | 0034539388 |
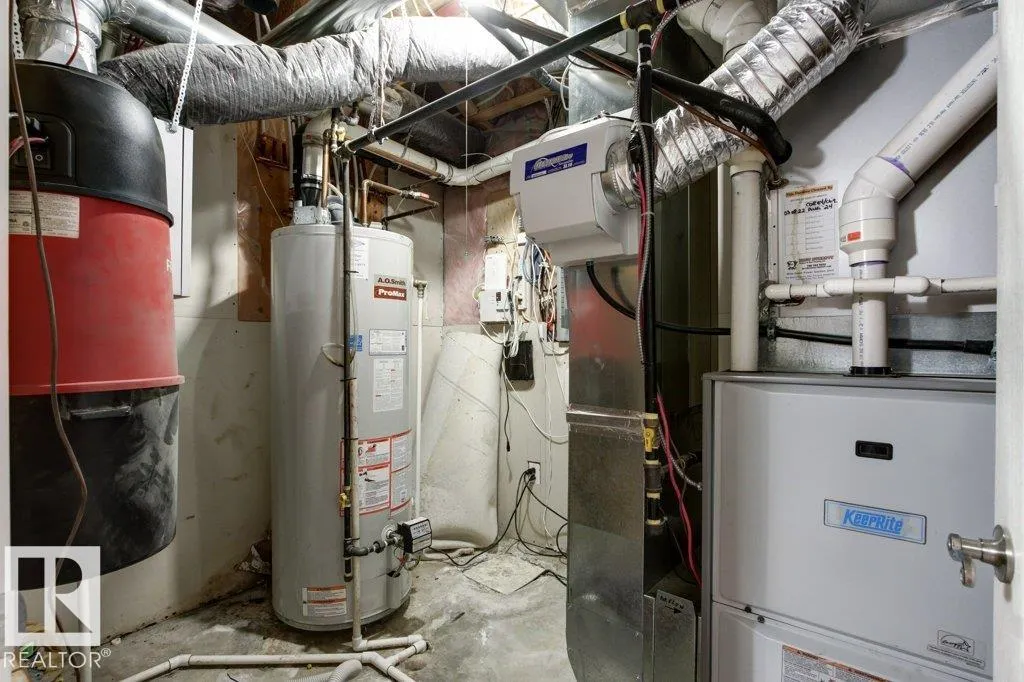
| Community Features | Air Conditioner,Closet Organizers,Deck,Detectors Smoke,Exterior Walls- 2"x6",Hot Water Tankless,No Smoking Home,Parking-Extra,Television Connection,Vinyl Windows |
| Property Type | Residential |
| Facing Direction | North |
| Garage Y/N | true |
| Full Baths | 3 |
| Status | Active |
| City | Stony Plain |
| MLS Area | Westerra |
| Living Area Units | Square Feet |
| Standard Status | Active |
| Virtual Tour | https://youriguide.com/1636_westerra_ave_stony_plain_ab/ |
| Lot Shape | Rectangular |
| Restrictions | Utility Right Of Way |
| Primary Property Type | Single Family |
| Separate Entrance | false |
| Legal Block | 12 |
| Title to Land | Fee Simple |
Interior Features
| Interior Amenities | ensuite bathroom |
|---|---|
| Basement | Full,Finished |
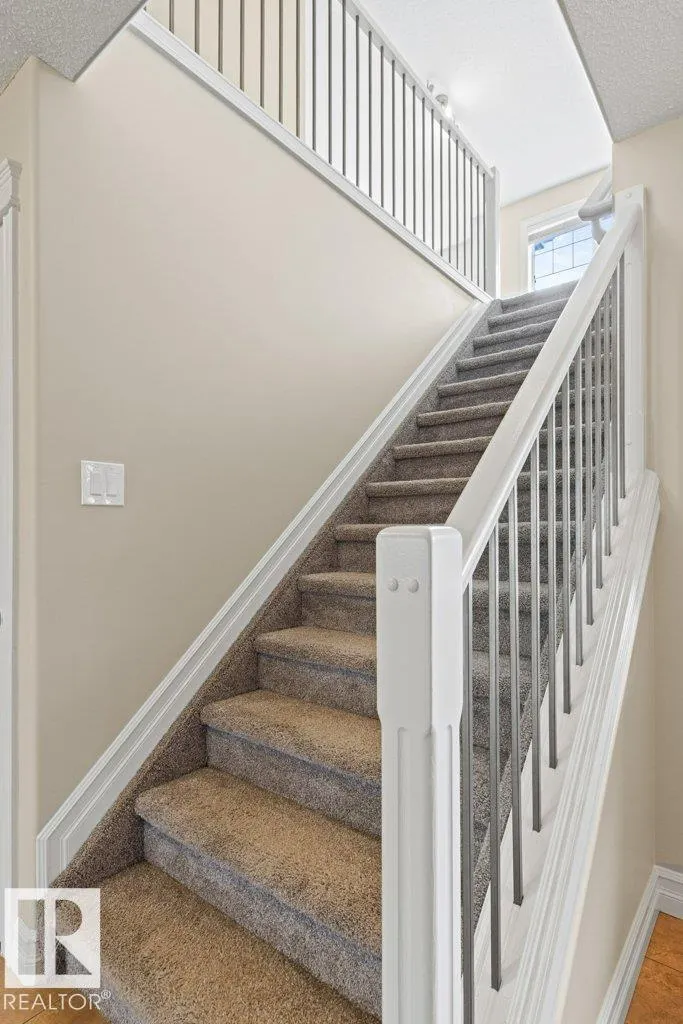
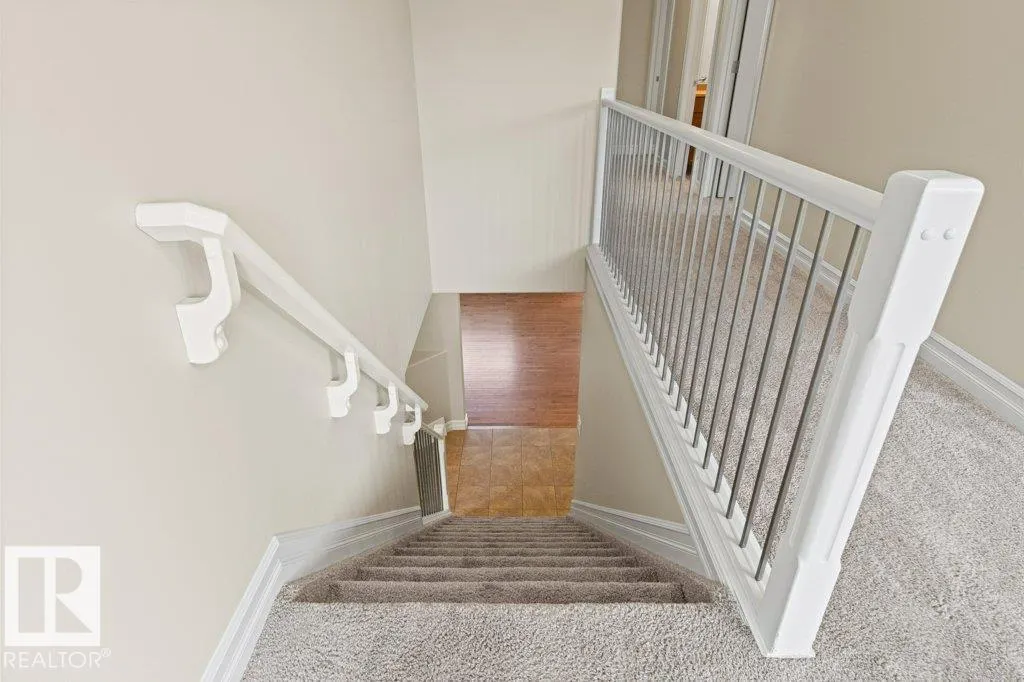
| Flooring | Carpet,Ceramic Tile,Hardwood |
| Fireplace Features | Insert |
| Kitchen Level | Main |
| Heating Y/N | true |
| Fireplace Y/N | true |
| Half Baths | 1 |
| Total Bedrooms | 4 |
| Grade Level Entry Y/N | Yes |
| Living Room Level | Main |
| Room Type | LivingRoom,DiningRoom,Kitchen,FamilyRoom |
| Family Room Level | Lower |
| Dining Room Level | Main |
Exterior Features
| Exterior Amenities | Backs Onto Park/Trees,Fenced,Flat Site,Fruit Trees/Shrubs,Golf Nearby,Low Maintenance Landscape,Playground Nearby,Schools,Shopping Nearby |
|---|---|
| Parking Features | Double Garage Attached,Heated,Insulated |
| Total Parking | 4 |
| Lot Size Area | 419.46 |
| Foundation Details | Concrete Perimeter |
Amenities
- Views
- New Construction
- Adult 55+
- Lease To Own
- No Strata Fees
- Furnished
- Primary On Main
- Air Conditioning
- Seller Finance
- Green
- Fixer Upper
- Horse
- Golf
- Fireplace
- Deck
- Garage
- Basement
- Pool
Property vs Single Family Average in T7Z 0H3
Statistics provided by Inside Real Estate
Price
Year Built
In The Neighbourhood
Open House
Stony Plain
$ 534,900
- Type
- Single Family
 Listed by Steven Bruner of Homes & Gardens Real Estate Limited
Open House
Stony Plain
$ 750,000
- Type
- Single Family
Listed by Elaine L Reaper of RE/MAX PREFERRED CHOICE