
Address
1407 Twp Road 522, Rural Parkland County, AB
Price
$ 4,999,997
Property Attributes
- ID#E4504301
- TypeSingle Family
- Listing Status Active
- CityRural Parkland County
- AreaParkland
- NeighbourhoodNone
- Postal CodeT7Y 3L5
- Style2 Storey
- Year Built2006
- Price$ 4,999,997
- Bedrooms5
- Full Bathrooms4
- Half Bathrooms1
- Sqr Footage5446
- Lot Size139 Acres
Data Source:
REALTORS® Association Of Edmonton - RAE
Property Description
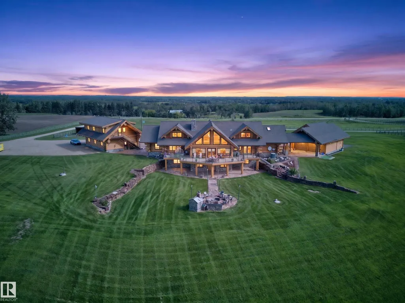
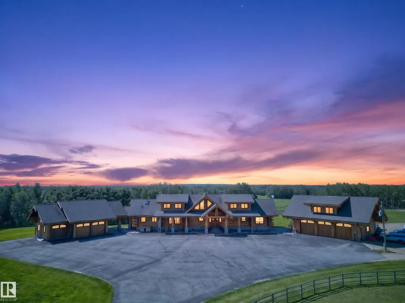
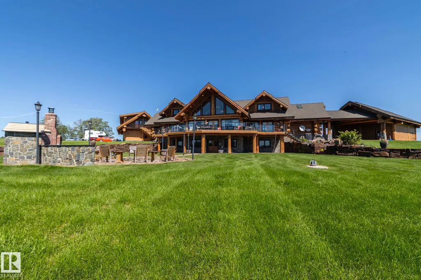
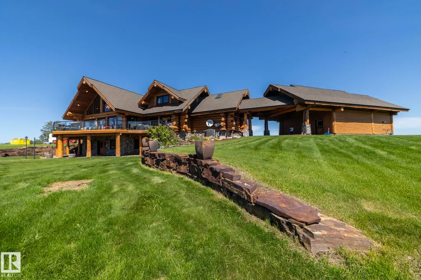
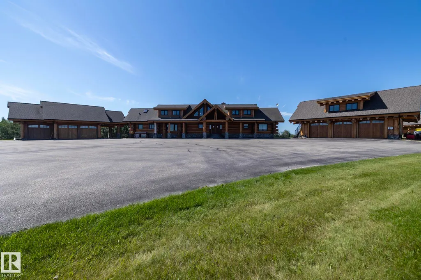
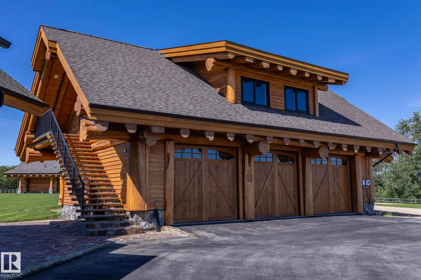
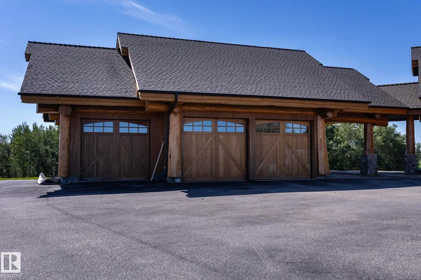
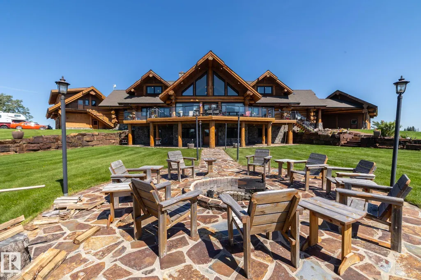
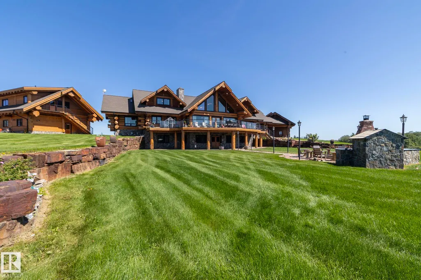
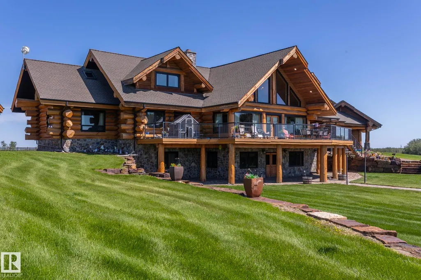
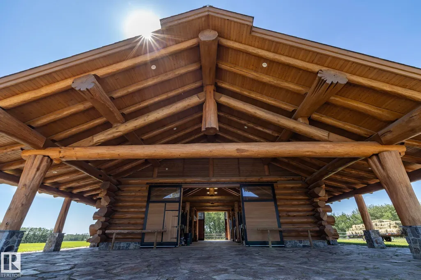
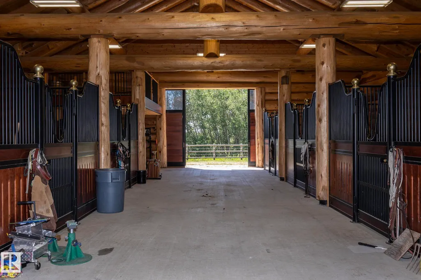
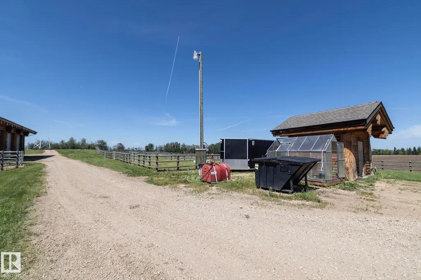
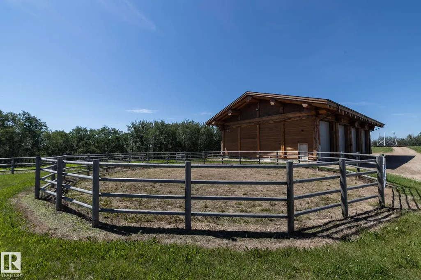
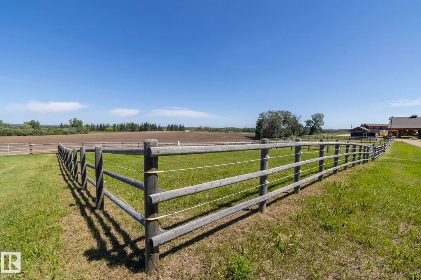
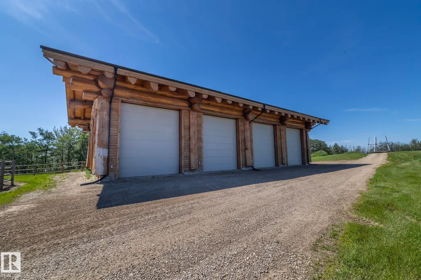
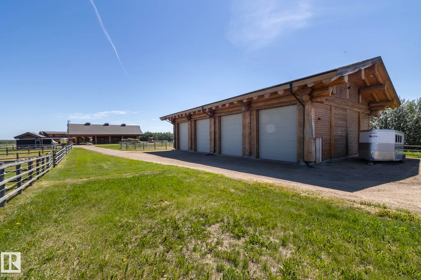
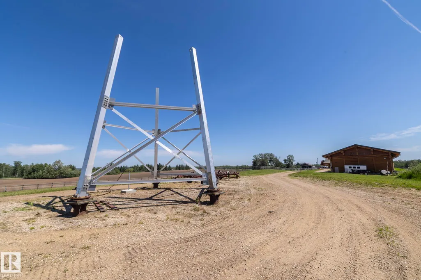
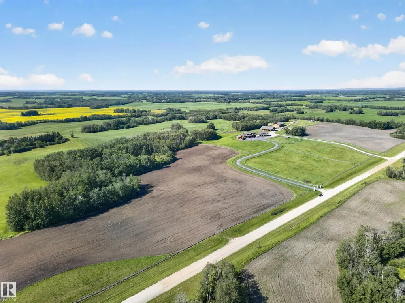
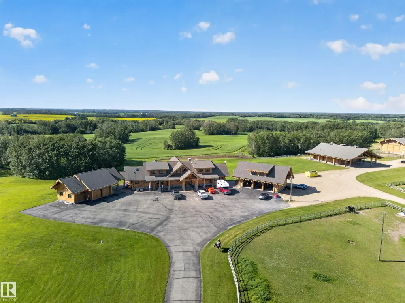
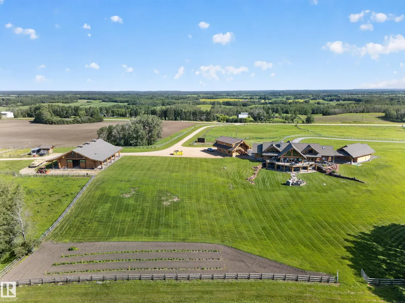
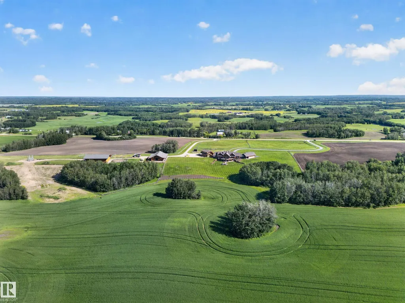
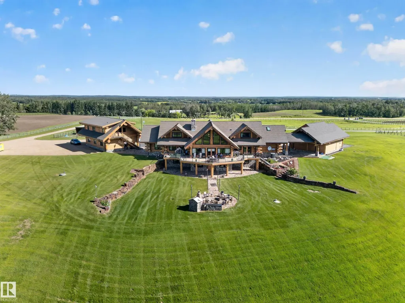
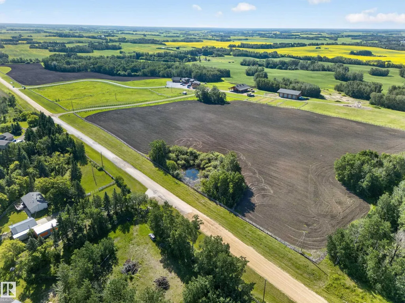
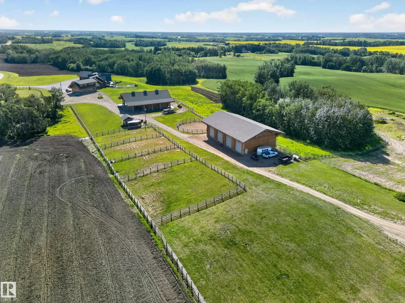
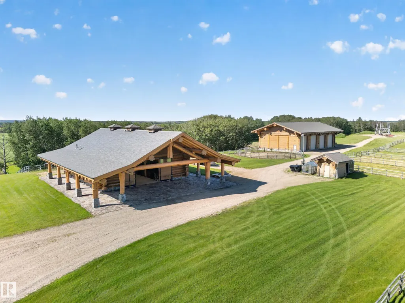
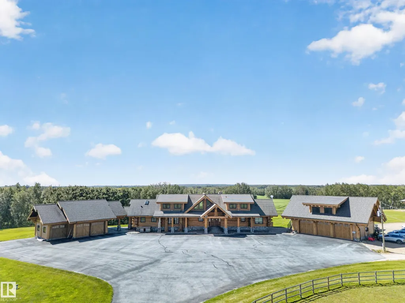
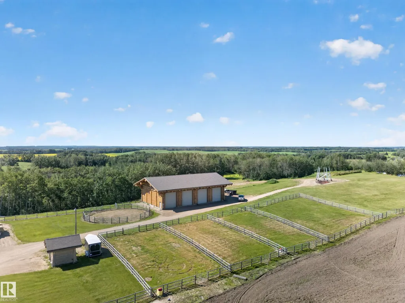
A rare opportunity in Parkland County, this extraordinary 139-acre ranch estate feels straight out of Yellowstone. Built by the renowned craftsmen of Timber Kings, the impressive log residence offers over 5,400 sq. ft. above grade with soaring timber construction, dramatic vaulted ceilings and sweeping country views. The property is exceptionally equipped with a 5-stall stable with loft, horse corrals, round pen, two detached triple garages and an approx. 3,839 sq. ft. machine shop featuring 4 oversized overhead doors and a 6.4m ceiling. Expansive fenced areas, mature trees and rolling land create an incredible setting for equestrian, agricultural or business use. With potential future industrial zoning and an opportunity to explore connection to the power grid, this landmark property offers compelling possibilities for investment and future development, subject to approvals. A truly unique combination of craftsmanship, infrastructure, land and opportunity.
* Sold date and price as reported on the RAE's MLS® System.
General Features
| Living Area | 5446.48 |
|---|---|
| Heating | Fan Coil,In Floor Heat System,Natural Gas |
| Zoning | Zone 90 |
| Architectural Style | 2 Storey |
| Construction Materials | Log |
| Year Built | 2006 |
| Levels | 3 |
| Property Subtype | Detached Single Family |
| Ownership | Private |
| Parcel Number | 0039034442 |
| Property Type | Residential |
| Garage Y/N | true |
| Full Baths | 4 |
| Status | Active |
| City | Rural Parkland County |
| MLS Area | None |
| Living Area Units | Square Feet |
| Standard Status | Active |
| Virtual Tour | https://youriguide.com/1407_township_rd_522_carvel_ab/ |
| RAE_LFD_RESTRICTIONS_26 | None Known |
| Primary Property Type | Country Residential |
| Title to Land | Fee Simple |
Interior Features
| Interior Amenities | ensuite bathroom |
|---|---|
| Basement | Full,Finished |
| Flooring | Ceramic Tile,Hardwood,Slate |
| Kitchen Level | Main |
| Heating Y/N | true |
| Fireplace Y/N | true |
| Half Baths | 1 |
| Total Bedrooms | 5 |
| Grade Level Entry Y/N | Yes |
| Living Room Level | Main |
| Room Type | LivingRoom,DiningRoom,Kitchen,Den,MasterBedroom,Bedroom2,Bedroom3,Bedroom4,OtherRoom1,OtherRoom2,OtherRoom3,OtherRoom4 |
| Dining Room Dimensions | 14.4x19.0 |
| Kitchen Dimensions | 15.4x19.0 |
| Living Room Dimensions | 27.2x30.5 |
| Den Dimensions | 20.0x12.5 |
| Bedroom 4 Dimensions | 14.4x17.1 |
| Bedroom 3 Dimensions | 15.1x14.4 |
| Bedroom 2 Dimensions | 15.1x19.4 |
| Dining Room Level | Main |
| RoomMasterBedroomDimensions | 30.5x21.6 |
Exterior Features
| Exterior Amenities | Backs Onto Park/Trees,Fenced,Golf Nearby,Landscaped,Private Setting,Treed Lot,See Remarks |
|---|---|
| Foundation Details | Concrete Perimeter |
| Lot Size Acres | 139 |
Amenities
- Views
- New Construction
- Adult 55+
- Lease To Own
- No Strata Fees
- Furnished
- Primary On Main
- Air Conditioning
- Seller Finance
- Green
- Fixer Upper
- Horse
- Golf
- Fireplace
- Deck
- Garage
- Basement
- Pool
Property vs Single Family Average in T7Y 3L5
Statistics provided by Inside Real Estate
Price
Year Built
In The Neighbourhood
Just Listed
Rural Parkland County
$ 849,649
- Type
- Single Family
 Listed by Kerry R Pfannmuller of Century 21 Leading
Just Listed
Rural Strathcona County
$ 699,000
- Type
- Single Family
Listed by Steven Bruner of Homes & Gardens Real Estate Limited
Just Listed
Rural Thorhild County
$ 525,000
- Type
- Single Family
Listed by Pat M Olchowy of MaxWell Progressive
Just Listed
Rural Wetaskiwin County
$ 549,000
- Type
- Single Family
Listed by Darcy Powlik of RE/MAX Real Estate
Just Listed
Rural Barrhead County
$ 549,900
- Type
- Single Family
Listed by Guy Pelletier of Century 21 Reward Realty
Just Listed
Rural Parkland County
$ 735,000
- Type
- Single Family
Listed by Becca A Duiker of RE/MAX PREFERRED CHOICE
Just Listed
Rural Lamont County
$ 349,900
- Type
- Single Family
Listed by Brent W Kellington of Royal LePage Noralta Real Estate
Just Listed
Rural Parkland County
$ 449,000
- Type
- Single Family
Listed by Terence Barg of Moore's Realty Ltd.
Just Listed
Rural Sturgeon County
$ 774,900
- Type
- Single Family
Listed by Ronald N Manson of RE/MAX Professionals
Just Listed
Rural Lamont County
$ 299,900
- Type
- Single Family
Listed by Dan Cholak of Realty Advisors Alberta
Just Listed
Rural Two Hills County
$ 725,000
- Type
- Single Family
Listed by Kody W Kuchik of Century 21 Alta
Just Listed
Rural Parkland County
$ 470,000
- Type
- Single Family
Listed by Tyson V Moroz of Royal LePage Noralta Real Estate
Just Listed
Rural Parkland County
$ 650,000
- Type
- Single Family
Listed by Rob Smashnuk of Coldwell Banker Mountain Central
Just Listed
Rural Strathcona County
$ 659,900
- Type
- Single Family
Listed by Jarett C Johnson of Realty Focus